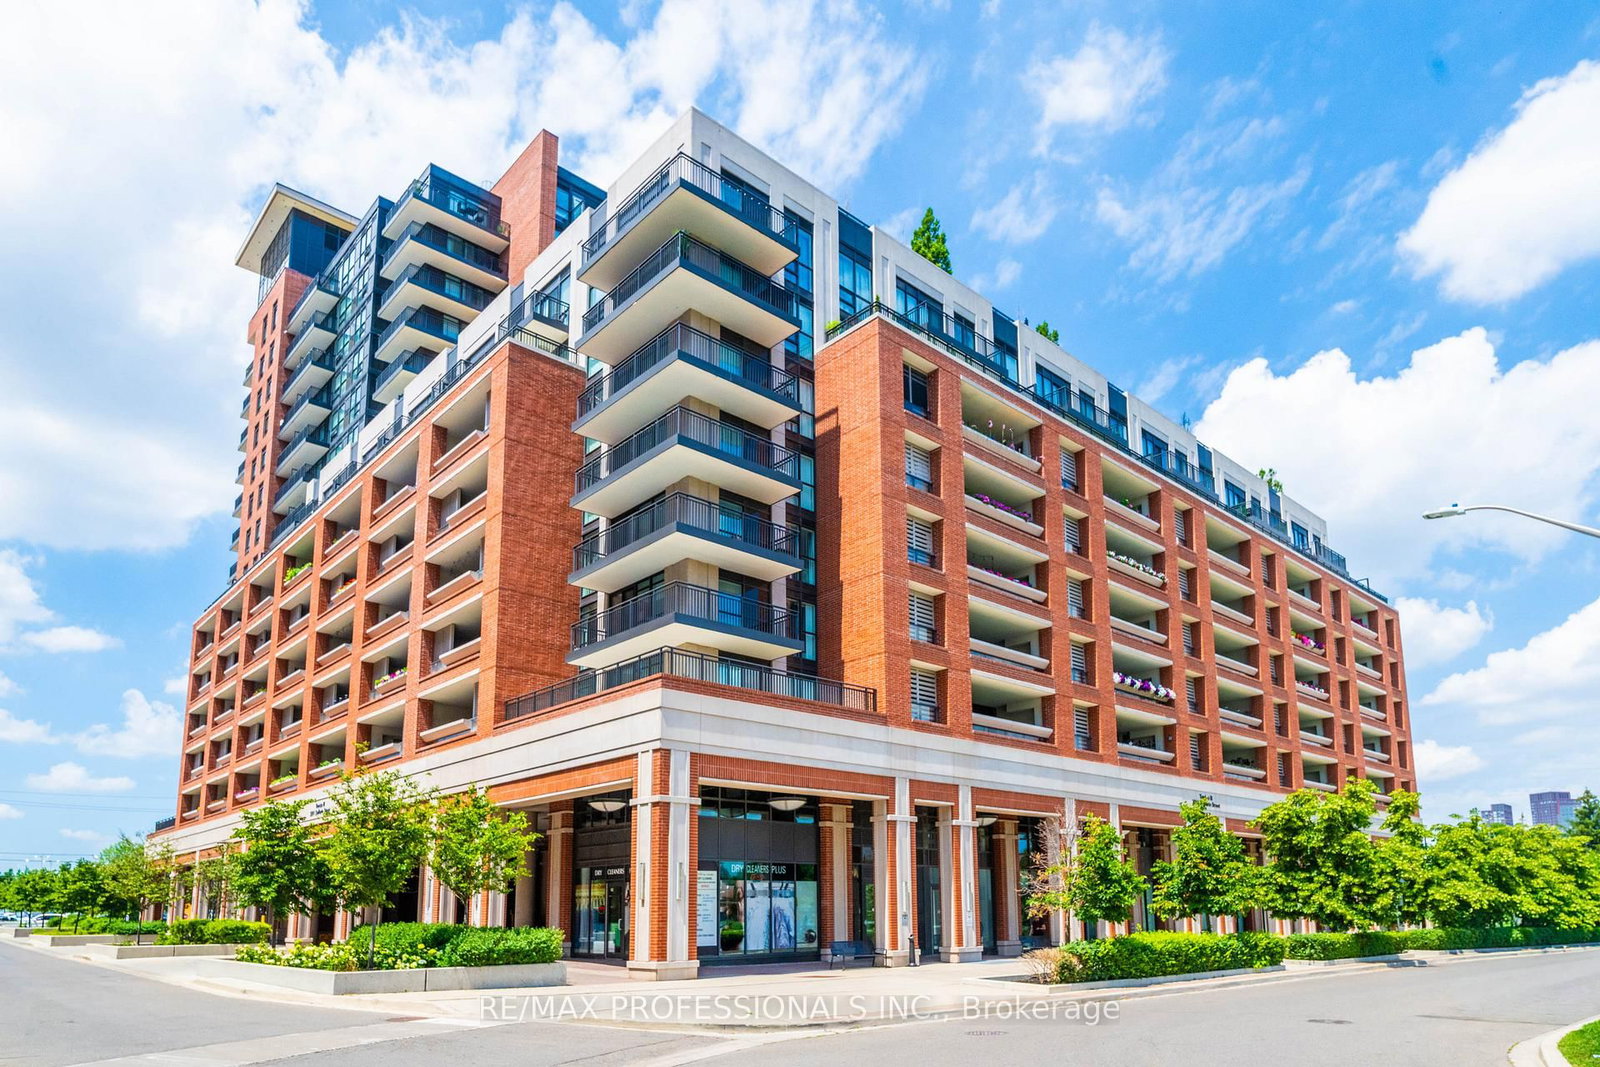
<-- style PDP --> 705-1603 Eglinton Avenue, Toronto - Condo Apt for lease for $2,950
  • new
  • for lease

705-1603 Eglinton Avenue

Toronto, Ontario, M6E 0A1 - Oakwood Village

$2,950

  • Neighbourhood

    Oakwood Village

  • Major Intersection

    Eglinton Ave W / Oakwood Ave

  • Listed Since: 1 day(s)

  • Last update: today

Overview

  • Property Type

    Condo Apt, Apartment

  • Bedrooms

    2

  • Bathrooms

    2

  • Square Feet

    800-899

  • Exposure

    South West

  • Total Parking

    1 Underground Garage

  • Locker

    Owned

  • Furnished

    No

  • Balcony

    Terr

Property Description

Property description for 705-1603 Eglinton Avenue, Toronto

Experience upscale city living at its finest in this stunning executive 2-bedroom + den corner suite at the sought-after Empire Midtown. Boasting unobstructed south-west views of the CN Tower and Lake Ontario, this light-filled residence offers the perfect blend of urban elegance and everyday convenience.Enjoy an expansive wrap-around terrace, perfect for taking in the skyline or entertaining guests. The spacious open-concept layout features a modern kitchen with stainless steel appliances, two sleek bathrooms, and a versatile den ideal for a home office or guest space.With the new Oakwood LRT Station right at your doorstep and the Eglinton West Subway Station on the University Line just steps away, this condo offers exceptional connectivity across Toronto.Building amenities include 24-hour concierge service, fully equipped fitness and yoga studios, an elegant party room with fireplace and TV, and a beautifully designed rooftop terrace with BBQs and lounge areas. Residents also enjoy access to two guest suites, a bike repair room, and more.Includes 1 underground parking space and a locker. Don't miss your opportunity to live in one of Midtown Toronto's most exciting new communities. Schedule your private tour today!

Listed by RE/MAX HALLMARK YORK GROUP REALTY LTD.

  • MLS #

    C13677010

  • Sq. Ft

    800-899

  • Sq. Ft. Source

    MLS

  • Year Built

    Available Upon Request

  • Basement

    Other

  • View

    Skyline, Water, City, Clear, Panoramic

  • Garage

    Underground, 1 spaces

  • Parking Type

    Owned

  • Locker

    Owned

  • Pets Permitted

    Yes-with Restrictions

  • Exterior

    Concrete

  • Fireplace

    N

  • Security

    n/a

  • Elevator

    n/a

  • Laundry Level

    n/a

  • Building Amenities

    Community BBQ,Concierge,Exercise Room,Guest Suites,Party/Meeting Room,Visitor Parking

  • Maintenance Fee Includes

    Parking

  • Property Management

    First Service Residential

  • Heat

    Forced Air

  • A/C

    Central Air

  • Water

    n/a

  • Water Supply

    n/a

  • Central Vac

    N

  • Cert Level

    n/a

  • Energy Cert

    n/a

  • Br

    3.35 x 3.33 ft Flat level

    W/O To Terrace, South View, Ensuite Bath

  • 2nd Br

    3.15 x 2.74 ft Flat level

    Window Flr to Ceil, West View, Double Closet

  • Living

    5.41 x 3.35 ft Flat level

    Combined W/Dining, W/O To Terrace, Sw View

  • Dining

    5.41 x 3.35 ft Flat level

    Combined W/Living, Window Flr to Ceil, Sw View

  • Kitchen

    4.29 x 2.44 ft Flat level

    Stainless Steel Appl, Stone Counter, Window Flr to Ceil

  • Den

    2.44 x 3.15 ft Flat level

    W/O To Terrace, South View, Ensuite Bath

  • MLS #

    C13677010

  • Sq. Ft

    800-899

  • Sq. Ft. Source

    MLS

  • Year Built

    Available Upon Request

  • Basement

    Other

  • View

    Skyline, Water, City, Clear, Panoramic

  • Garage

    Underground, 1 spaces

  • Parking Type

    Owned

  • Locker

    Owned

  • Pets Permitted

    Yes-with Restrictions

  • Exterior

    Concrete

  • Fireplace

    N

  • Security

    n/a

  • Elevator

    n/a

  • Laundry Level

    n/a

  • Building Amenities

    Community BBQ,Concierge,Exercise Room,Guest Suites,Party/Meeting Room,Visitor Parking

  • Maintenance Fee Includes

    Parking

  • Property Management

    First Service Residential

  • Heat

    Forced Air

  • A/C

    Central Air

  • Water

    n/a

  • Water Supply

    n/a

  • Central Vac

    N

  • Cert Level

    n/a

  • Energy Cert

    n/a

  • Br

    3.35 x 3.33 ft Flat level

    W/O To Terrace, South View, Ensuite Bath

  • 2nd Br

    3.15 x 2.74 ft Flat level

    Window Flr to Ceil, West View, Double Closet

  • Living

    5.41 x 3.35 ft Flat level

    Combined W/Dining, W/O To Terrace, Sw View

  • Dining

    5.41 x 3.35 ft Flat level

    Combined W/Living, Window Flr to Ceil, Sw View

  • Kitchen

    4.29 x 2.44 ft Flat level

    Stainless Steel Appl, Stone Counter, Window Flr to Ceil

  • Den

    2.44 x 3.15 ft Flat level

    W/O To Terrace, South View, Ensuite Bath

Thinking of Selling?

Find Out Your Home’s Value in Today’s Market!

No Email or Signup is required to view your home estimate.

estimate your home value

Contact Manoj Kukreja

Sales Representative,
Century 21 People’s Choice Realty Inc.,
Brokerage
(647) 576 - 2100

Manoj profile avatar

Property History

Property history for 705-1603 Eglinton Avenue, Toronto

This property has been sold 5 times before. Create your free account to explore sold prices, detailed property history, and more insider data.

Sign In / Register

Inventory Graph

10 9 8 7 6 5 4 3 2 1 0 1 Months of inventory SELLER'S Market BALANCED Market BUYER'S Market

Thinking of Selling?

Find Out Your Home’s Value in Today’s Market!

No Email or Signup is required to view your home estimate.

estimate your home value

Contact Manoj Kukreja

Sales Representative, Century 21 People’s Choice Realty Inc., Brokerage
(647) 576 - 2100

Manoj profile avatar

Recent Sold Listings in Oakwood Village, Toronto

Popular Cities